
Sold
Listing Courtesy of: GREAT NORTH MLS / Listed By: Becky Aadnes, Better Homes And Gardens Real Estate Alliance Group; Kamala "Kamie" Ensz, Alliance Group
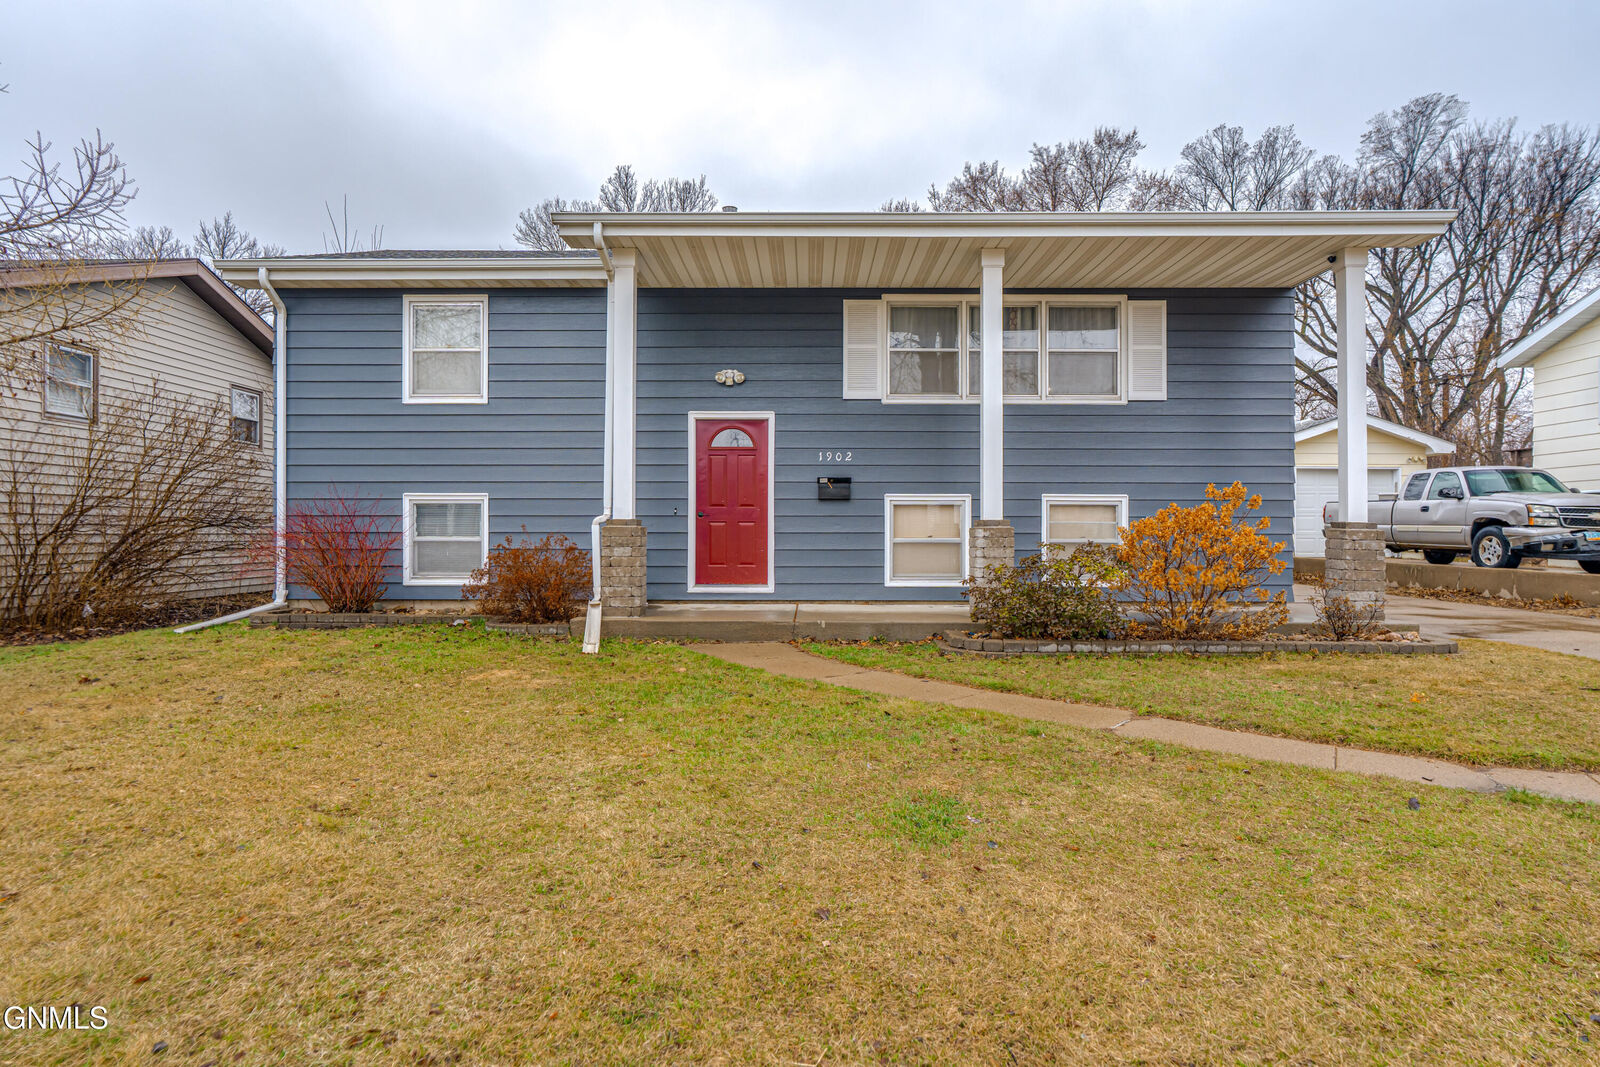
1902 Griffin Street Bismarck, ND 58501
Sold on 08/31/2026
sold price not available
Sold Date:
08/31/2026
08/31/2026
Taxes
$2,545(2025)
$2,545(2025)
Lot Size
8,041 SQFT
8,041 SQFT
Type
Single-Family Home
Single-Family Home
Year Built
1962
1962
Style
Split Entry
Split Entry
County
Burleigh County
Burleigh County
Listed By
Becky Aadnes, Better Homes And Gardens Real Estate Alliance Group
Kamala "Kamie" Ensz, Better Homes And Gardens Real Estate Alliance Group
Kamala "Kamie" Ensz, Better Homes And Gardens Real Estate Alliance Group
Bought with
David W Stein, Real
David W Stein, Real
Source
GREAT NORTH MLS
Last checked Sep 9 2026 at 3:39 AM GMT+0000
GREAT NORTH MLS
Last checked Sep 9 2026 at 3:39 AM GMT+0000
Bathroom Details
- Full Bathroom: 1
- 3/4 Bathroom: 1
Interior Features
- Ceiling Fan(s)
Kitchen
- Dishwasher
- Refrigerator
- Microwave Hood
Subdivision
- '
Lot Information
- Rectangular Lot
- Level
Heating and Cooling
- Forced Air
- Natural Gas
- Central Air
Basement Information
- Egress Windows
- Finished
- Walk-Out Access
Exterior Features
- Other
Utility Information
- Sewer: Public Sewer
Parking
- Detached
Disclaimer: Copyright 2026 Great North MLS. All rights reserved. This information is deemed reliable, but not guaranteed. The information being provided is for consumers’ personal, non-commercial use and may not be used for any purpose other than to identify prospective properties consumers may be interested in purchasing. Data last updated 9/8/26 20:39


